
Office Interiors
Slack
A closer look
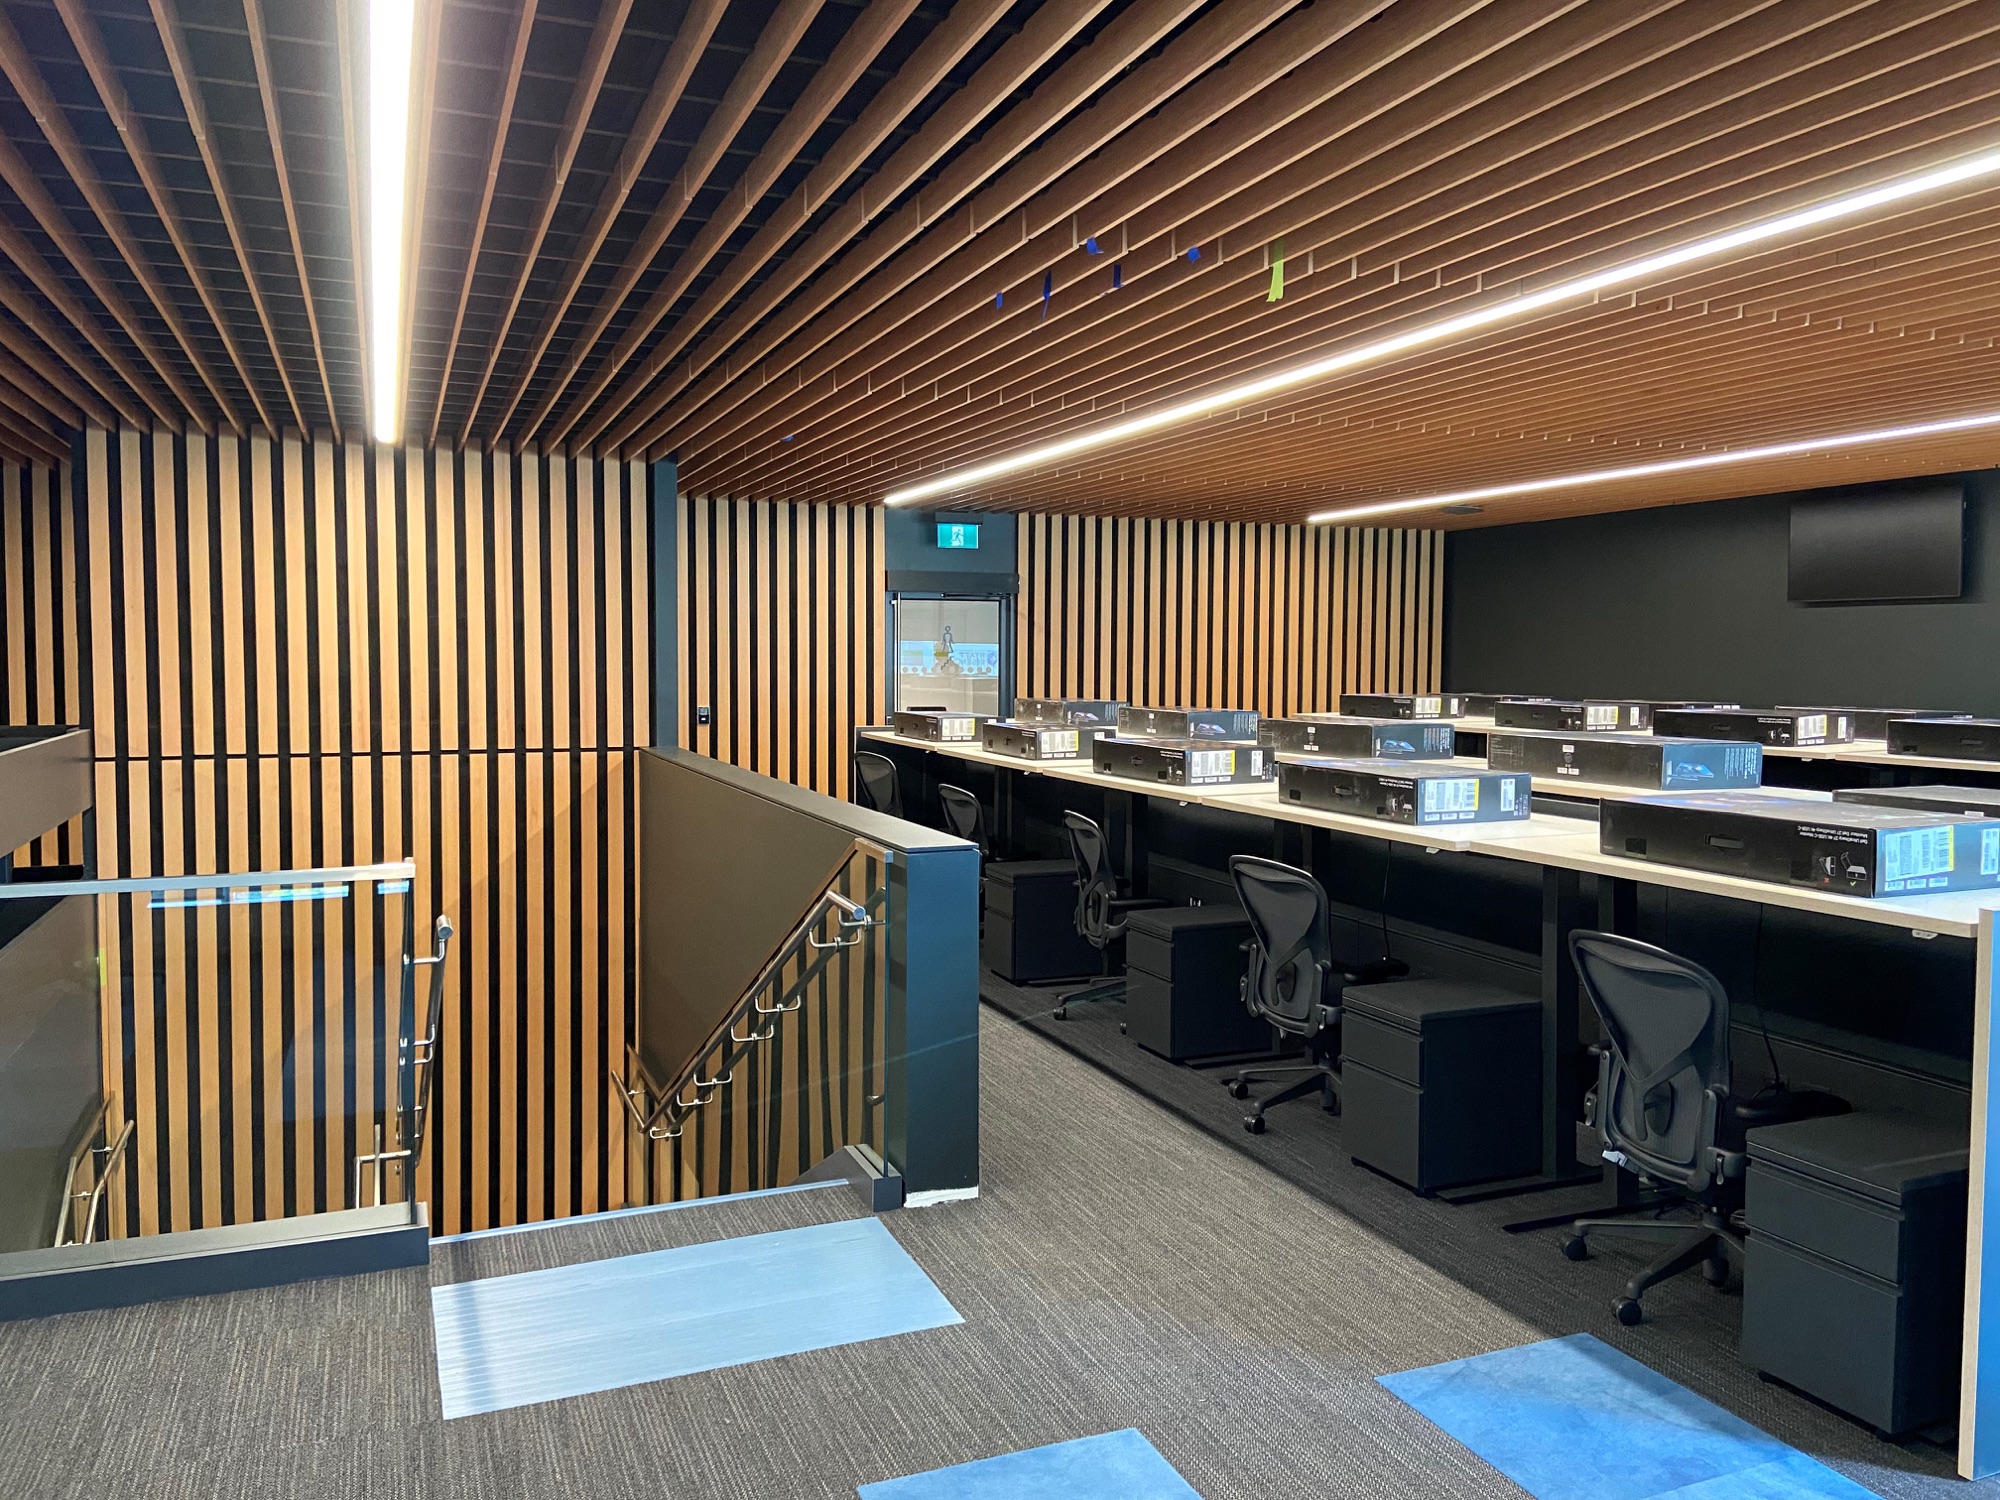
A workplace interior with distinctive wall and ceiling treatments.
The photographs show slatted surfaces wrapping a tiered workspace and an arrangement of suspended ceiling elements in another area. Both views document the interior as it came together on site.
Discuss a similar project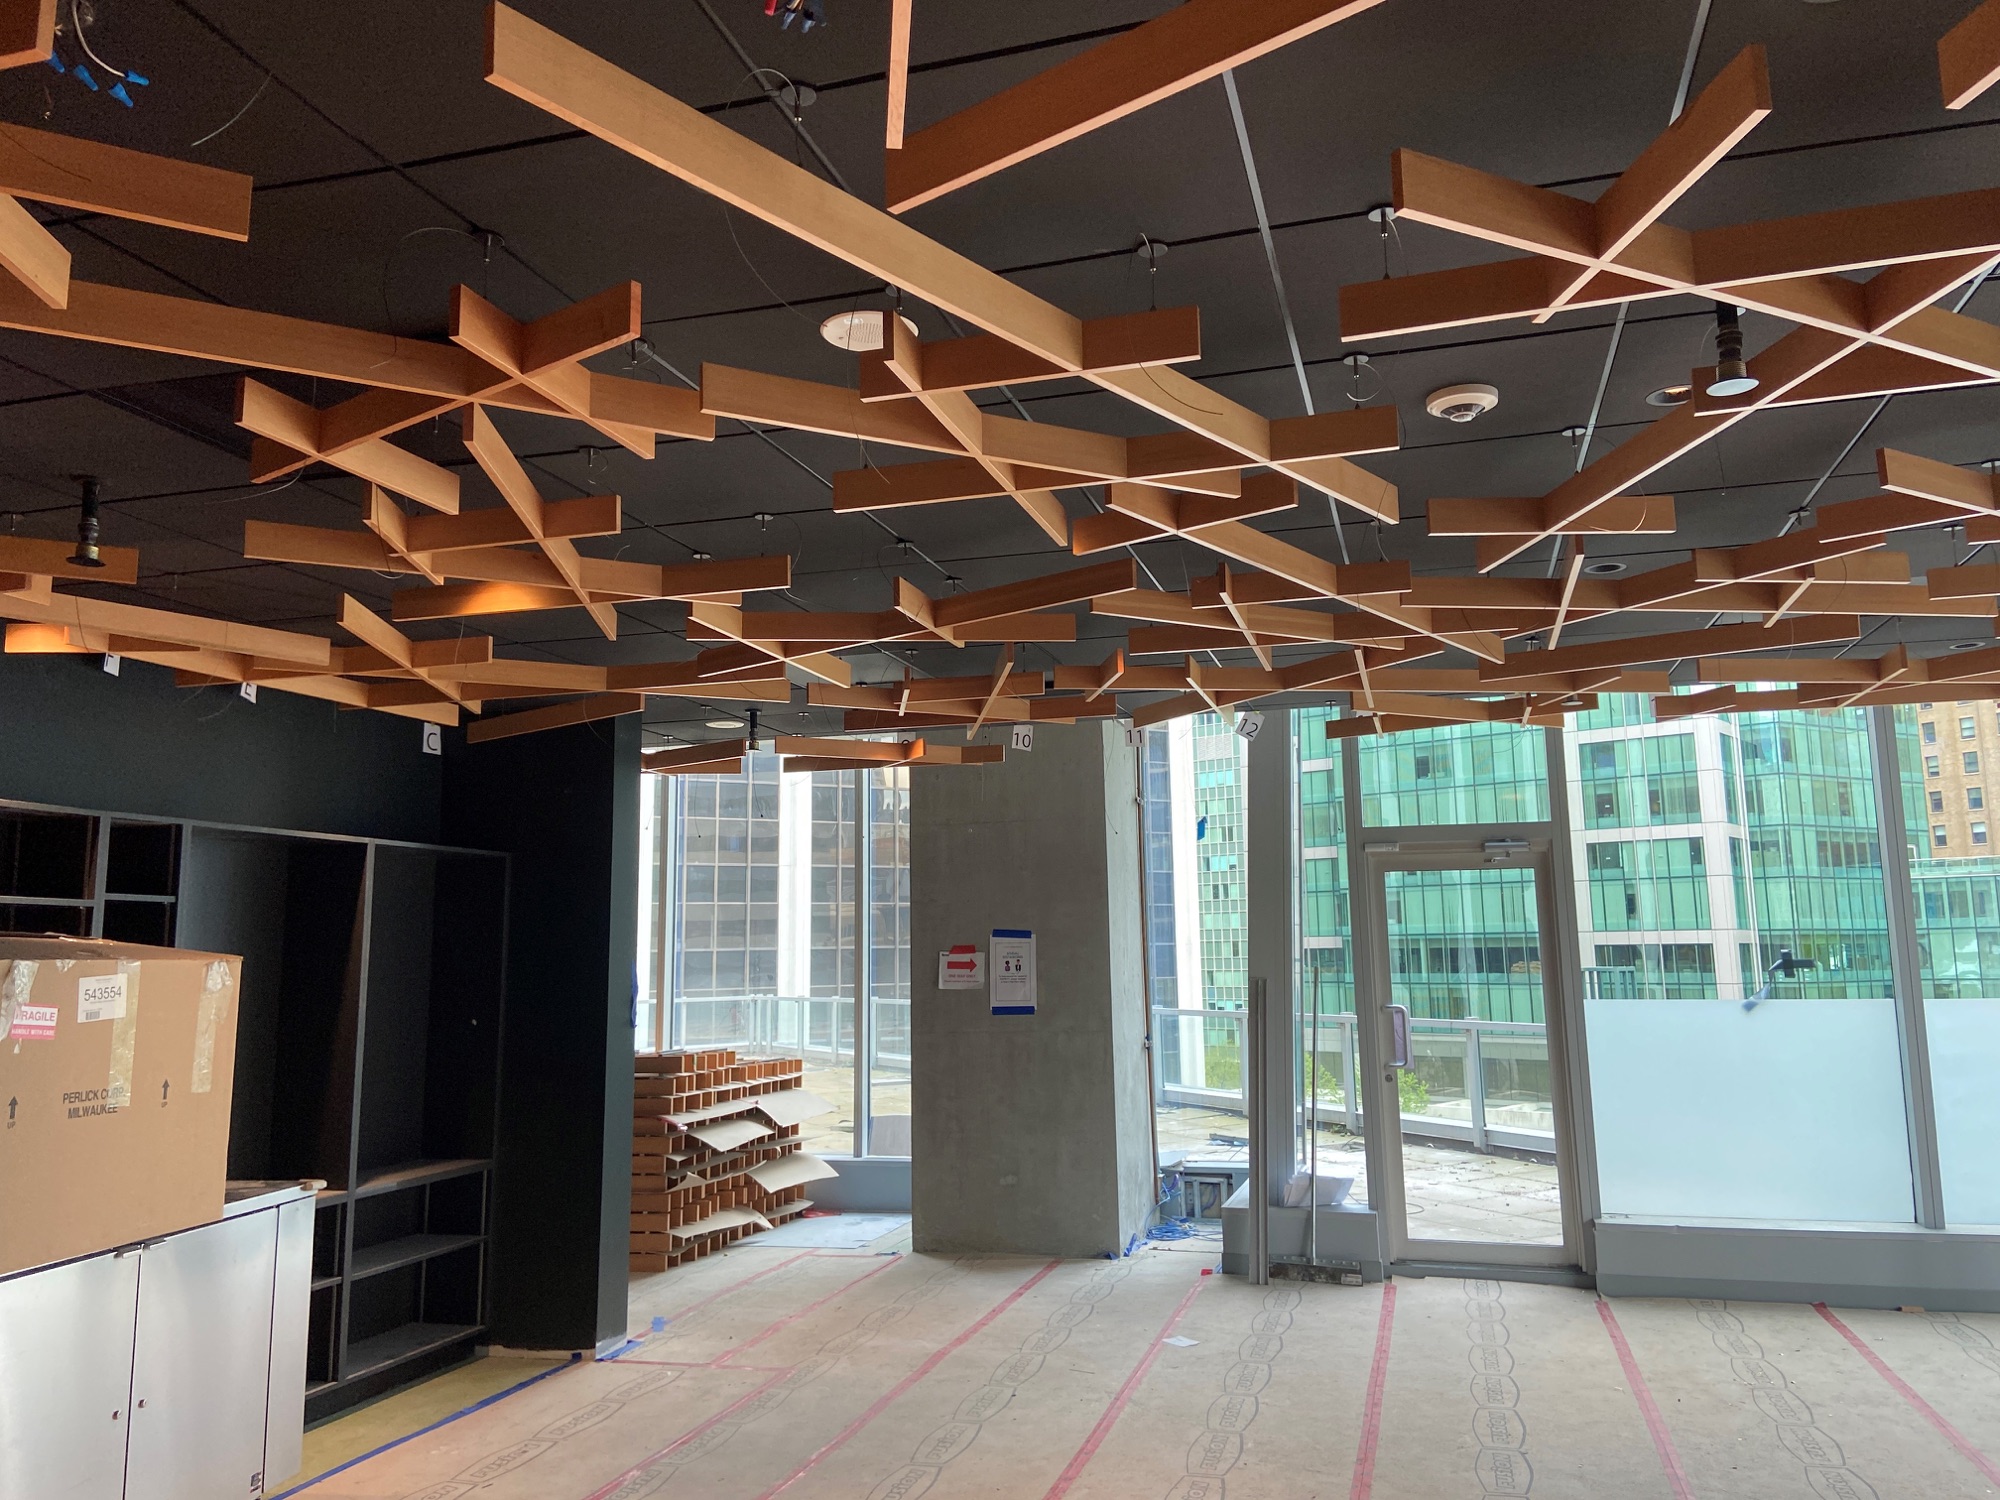
Next project
University of the Fraser Valley Dining Hall
Let’s build something well.